
1 / 7
Room Layout Planner Printable: Easy Plans for a Happy Room
$22.99
Plan any room on paper and in a spreadsheet: 171 to-scale cut-outs, rug and walkway rules, and a calculator for rugs, art, curtains, paint and flooring.
Secure checkout on Whop. Your receipt and access to the PDF arrive by email.
- Room Calculator in Google Sheets: blank + filled example
- Room Calculator in Microsoft Excel (.xlsx): blank + filled example
- Room Layout Kit PDF, US Letter (1/4 in = 1 ft), 28 pages
- Format
- Google Sheets + Excel calculator, 2 printable PDFs, video
- Level
- Beginner
- Making time
- About 15 minutes to start
- Finished size
- 171 cut-outs, 8 calculator tabs
What is inside the guide
- Room Calculator in Google Sheets: blank + filled example
- Room Calculator in Microsoft Excel (.xlsx): blank + filled example
- Room Layout Kit PDF, US Letter (1/4 in = 1 ft), 28 pages
- Room Layout Kit PDF, A4 metric (1:50), 29 pages
- 171 to-scale furniture cut-outs, planning grids, worksheets and a checklist
- 5-minute video walkthrough
- Quick-Start PDF guide with one-click links to every file
Materials and tools
- A free Google account, or Microsoft Excel 2010 or newer, for the calculator
- A printer and US Letter or A4 paper (card stock is best for the cut-outs)
- Scissors, a pencil and painter's tape
- A tape measure for your rooms and furniture
About this project
This room layout planner printable lets you test a room on paper before you buy a single piece, and its matching Room Calculator does the arithmetic for you. Type your room and furniture sizes, and you get the rug size, the walkway checks and the paint, curtain and flooring amounts in seconds.
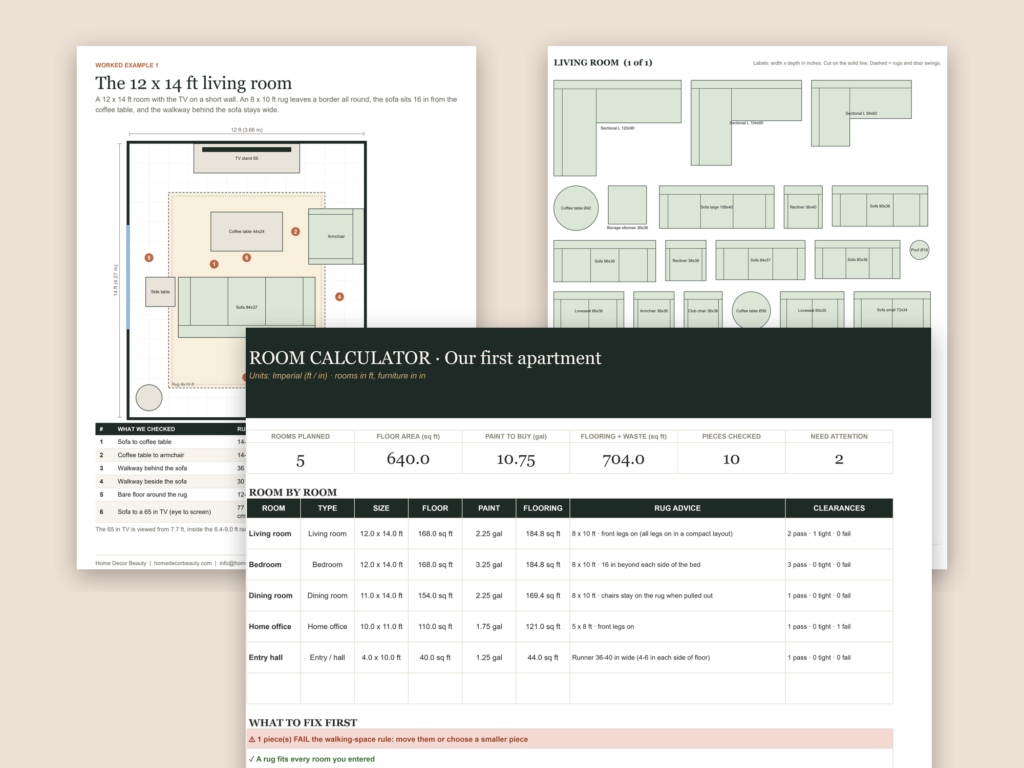
Most decor mistakes are size mistakes. The sofa that looked right online blocks the door, and the rug that was “big enough” stops short of the chairs. This bundle helps you catch those problems on paper and in a spreadsheet first, while fixing them is still free.
What is in this room layout planner printable bundle
The room layout planner printable comes with two tools that work as a pair, plus a short video that shows how they fit together.
- The Room Layout Kit (two PDFs): a 13-page guide, 171 to-scale furniture cut-outs, planning grids, worksheets and a final checklist. One file is US Letter at 1/4 inch = 1 foot, the other is A4 metric at 1:50.
- The Room Calculator (Google Sheets and Excel): a blank copy and a filled example in each format. It checks your plan against the same rules the kit uses.
- A 5-minute video walkthrough and a short Quick-Start PDF with one-click links to every file.
How the Room Calculator checks your plan
Pick imperial or metric once, then type your numbers in the cream cells. The grey cells calculate by themselves, so you never touch a formula.
- Rug size for each room type, with advice such as front legs on or all legs on.
- Pass, tight or fail for every piece of furniture, based on walkway and clearance rules.
- Art height: where the centre of the picture goes, and the widest picture that suits the furniture below it.
- Curtains: rod width, panel length and the number of panels.
- Paint to buy after doors and windows are subtracted, for the number of coats you choose.
- Flooring area with 10 percent waste already added.
A dashboard gathers the results for the whole home and lists what to fix first. The filled example covers five rooms, including a home office where a desk fails the walking-space rule, so you can see what a problem looks like before you meet one in your own plan.
Inside the printable Room Layout Kit
The room layout planner printable half works the old-fashioned way, with scissors, a pencil and painter’s tape. Every cut-out and grid page carries a scale-check bar, so you can hold a ruler to it and know your printer did not shrink the page.
The guide covers rug sizes for living rooms, dining rooms, bedrooms and entries, plus a table of walkways and clearances in inches and centimetres. It also gives distances for coffee tables, dining chairs and TVs. Viewing distance is a good example of why numbers beat guessing: audio-video guides such as Sound & Vision publish ranges by screen size, and the kit gives you a table by screen size so you do not have to work it out.
Three worked rooms (a living room, a bedroom and a dining room) are drawn to scale with every measurement checked. A page of twelve common mistakes and a one-page cheat sheet finish the guide.
How to use the room layout planner printable in six steps
- Measure the walls, doors and windows with the measurement sheet.
- Choose the rug first, using the rug table or the calculator.
- Place the cut-outs on the grid and slide them around until the paths feel right.
- Check the clearances in the calculator and read the pass, tight or fail result.
- Tape it out on the floor with painter’s tape and walk through it for a day or two.
- Buy only when the plan still feels right.
Who needs a room layout planner printable and a calculator
- Movers and first-time home buyers who want to know the new sofa fits before the truck arrives.
- Renters who cannot move walls and want to get the furniture right the first time.
- Anyone redecorating a living room, bedroom, dining room, home office or entry.
- People who like paper and also want a spreadsheet to do the sums.
Why paper, tape and a spreadsheet beat guessing
A screen hides the thing that matters most in a real room: how much space is left to walk. A room layout planner printable with true-scale cut-outs shows the gaps, tape shows how the room feels when you stand in it, and the calculator keeps every number honest. Together they cost very little and they catch the mistakes that lead to returns.
The rules are the common ones designers and retailers use: leave 12 to 18 inches of bare floor around a rug, keep 14 to 18 inches between sofa and coffee table, give main walkways 30 to 36 inches, and hang art with its centre at 57 to 60 inches. They are rules of thumb, not building codes, and the guide says which numbers are firm and which are flexible.
If you are still choosing a rug, our Japandi rug guide on materials, sizing and budget is a good companion. Short on floor space? See our ideas for DIY room decor for small apartments, then check the plan in the calculator.
Get the room layout planner printable and the calculator
Plan the room, tape the floor, then buy with confidence. This room layout planner printable bundle is one digital download with both paper sizes, both spreadsheet formats and a video, for unlimited use in your own home.
 See it in a room
Japandi Rug Guide: Materials, Sizing and Budget
Read the free tutorial
You may also like
All planners & templates guides


Questions
Is this a digital download?
Yes. Nothing is shipped. After checkout you get a Quick-Start PDF with links to the calculator files, the two printable PDFs and the video.
Do I need Google Sheets or Excel?
Either works. Google Sheets is free with a Google account. The Excel version works in Excel 2010 or newer.
Does it work in feet and metres?
Yes. Choose imperial or metric in Settings before you type your sizes. The kit comes in US Letter feet-and-inches and A4 metric versions.
How do I print the kit at the right size?
Print at 100 percent or Actual size, never Fit to page. Every page has a scale-check bar you can measure with a ruler.
Will the cut-outs match my furniture?
They use typical retail sizes with the size written on each piece. Measure your own piece and pick the closest cut-out, or draw a rectangle on the grid.
Can I share or resell it?
It is for personal use in your own home. Please do not share the original links or resell the files.
How do I get my guide?
Checkout opens on Whop. After payment, Whop emails your receipt with access to the PDF.
Can I print the guides?
Yes. Print them at home or at a print shop, or follow along on your phone or tablet.
Is this a physical product?
No. You buy a digital PDF guide. Nothing is shipped.
What if my file does not open?
Write to us through the Contact page and we will sort it out.